What We Build
Mixed-Use
Retail at street level, homes stacked above it, one block carried from entitlement to a lit street front at dusk.
One block, two uses, a single crew
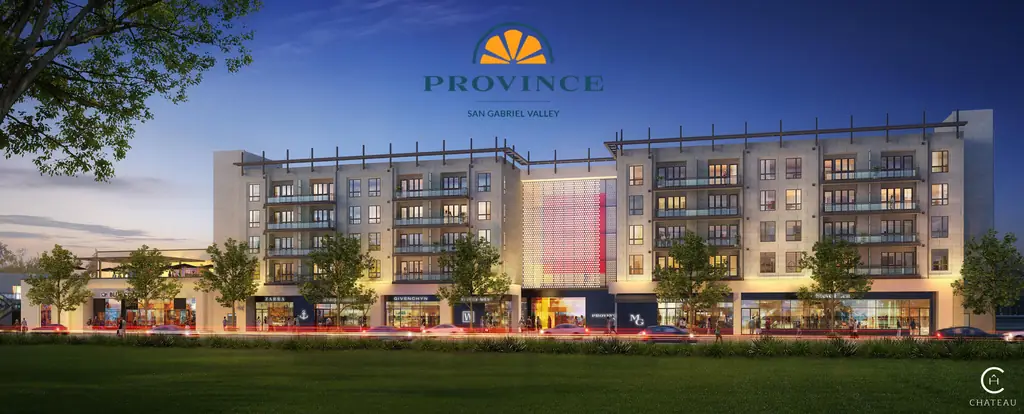
Province San Gabriel Valley is the firm's worked example of the type. Shopfronts run along the sidewalk and apartments sit above them, with a lit screen wall marking the seam between the two halves of the block. Building this way asks for a different kind of coordination than a single house: retail lease depth below has to line up with residential unit layouts above, parking and loading have to serve both tenants without getting in each other's way, and the entitlement path runs through commercial and residential review at once. Chateau keeps that coordination in house rather than splitting it across separate retail and residential contractors.
Who runs it
Greg Marcon, director of construction, has thirty-five years as a general contractor and project manager specifically on multi-family and mixed-use property, and Jonathan Tseng, project manager, carries mixed-use work from pre-development through entitlement and into construction. John Kratky, superintendent, has fifteen years across luxury townhomes, large multi-family and mixed-use projects, and high-rise construction, and sits on site for the build itself.
Chateau is a privately held builder and developer based in Arcadia. Call 626.574.7725.
Why a builder takes on both halves of the block
A retail podium under residential floors carries structural and code requirements that a straight apartment building does not. Fire separation between the commercial and residential occupancies, a different parking ratio for each use, and a street elevation that has to read as a real storefront rather than a garage door with a sign on it. Chateau's team works through those requirements as part of the same design and build process it uses for its housing work, not as a bolt-on commercial division.
The result at Province San Gabriel Valley is a block where the retail frontage and the apartments above it were planned together from the start. That matters at street level: awnings, signage bands and window lines on a mixed-use building either read as one composition or they read as two buildings stacked on top of each other. Chateau's approach is the former, and the lit screen wall dividing the block's two halves is the piece that makes it legible at night as well as by day.
Bring a lot, or bring a plan
Some mixed-use work starts with a Chateau-controlled site and finishes as a leased and occupied block. Other projects arrive with an owner who already has land and a use in mind and needs a builder who can carry the project through both the commercial and residential sides of entitlement. Either way, the office at 119 La Porte Street in Arcadia is the place to start the conversation.