What actually drives the cost of a custom home
The line item nobody quotes you up front is the lot itself, and it often decides more than the floor plan does.
September 3, 2026 · 4 min read
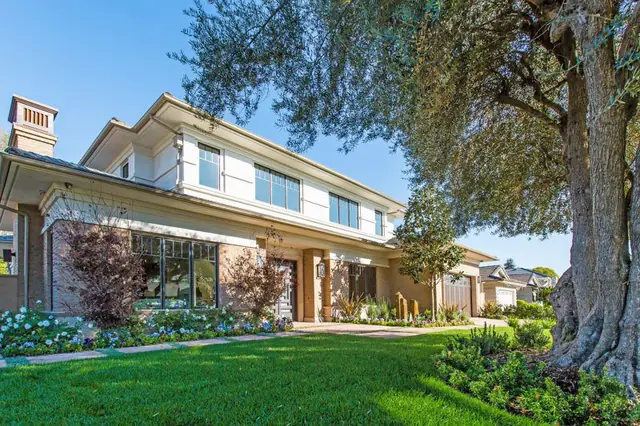
Two families can ask for the same square footage and end up with wildly different budgets, and it usually has nothing to do with taste. It comes down to five things stacked on top of each other: the ground the house sits on, the foundation it stands on, the frame that holds it up, the skin that keeps weather out, and the finish work that turns a shell into a home. Each layer has its own cost logic, and understanding that logic is worth more to a buyer than any glossy renderings.
It starts underground, before a single wall goes up
A flat, compacted, well-draining lot is the cheapest possible starting point for a home. A sloped lot, a lot with expansive clay soil, or a lot with a high water table changes the entire foundation strategy before the architect has drawn a single elevation. Grading, retaining walls, drainage systems and soil remediation are invisible in the finished photos but they show up in every budget line above them. Two lots the same size, a mile apart, can carry a very different cost simply because one needs a geotechnical engineer to solve problems the other doesn't have.
This is why an experienced builder walks a lot before pricing anything. Soil reports, percolation tests and slope surveys aren't paperwork for its own sake. They're the difference between a foundation that costs what you expected and one that eats the contingency budget in the first month.
Foundation and structure set the ceiling for everything above them
A standard slab foundation on stable soil is one cost. A post-tension slab, a basement, or a foundation engineered for a hillside lot is another cost entirely, often by a wide margin. The same is true of the structural frame. A single story home with straight rooflines and standard spans is more forgiving on a budget than a home with vaulted ceilings, long cantilevers, wide window openings or a complex, multi-plane roof. None of that is visible from the curb once the house is finished, which is exactly why it's so often underestimated by a first-time custom home buyer looking at a finished photo rather than a set of structural drawings.
The envelope is where energy performance and durability get decided
Windows, insulation, roofing and exterior wall assemblies are collectively called the building envelope, and this is where a home's long-term comfort and utility bills get locked in for decades. A high-performance window package, real masonry or stone veneer instead of a thin manufactured product, and a properly detailed roof all cost more up front and pay back over the life of the house. This is also where climate matters. A home built for the San Gabriel Valley's hot, dry summers benefits from different glazing and shading choices than a home built for a coastal fog belt, and those choices carry real cost differences.
Interior finish is the longest tail of all
This is the layer buyers usually think about first and it's also the layer with the widest possible range. Cabinetry, stone selections, flooring, plumbing and lighting fixtures, millwork, and custom built-ins can vary by an enormous multiple between a builder-grade finish package and a true custom one, on identical square footage. A kitchen with a book-matched marble island and integrated paneled appliances is not the same product as a kitchen with a stock quartz countertop, even if the cabinet boxes underneath are laid out identically. This is also the layer where a homeowner has the most genuine control, because most of these decisions are made room by room, late in the process, once the shell is already committed.
Why the same builder can produce a 3,000 square foot home and a 14,000 square foot estate
Chateau's own current portfolio makes this point better than any explanation could. A Prairie-style home under construction on Coronado Drive in Arcadia comes in at 3,264 square feet on a quiet street in Santa Anita Village, built with sustainable materials and an efficient, organic floor plan. At the other end of the same builder's portfolio sits a two-story English Tudor estate on 2.45 guard-gated acres in Bradbury, a 14,017 square foot main house plus a 2,498 square foot guest home, ten bedroom suites and thirteen bathrooms between them. Both are custom homes built by the same team. What separates them isn't skill, it's the stacking of every layer described above: lot size and grading complexity, structural ambition, envelope quality, and the sheer volume of finish work across that much more square footage.
The lesson for a buyer starting out is simple. Before you fall in love with a floor plan, understand your lot. Before you compare finish packages, understand your structure. The cost of a custom home isn't one number, it's five layers stacked on top of each other, and the lot you choose decides more of that stack than most buyers realize on day one.
Chateau Group USA — 626.574.7725
Call 626.574.7725More articles
Buying a lot in Arcadia or San Marino: what to look at before you sign
The lot decides more about your eventual home than the floor plan does, and most of what matters isn't visible on a listing photo.
Single family, multi-family, mixed-use: why one builder does all three
The tools overlap more than people expect, but knowing where they stop overlapping is what actually protects a project.